Get $1,575 Cash Back
1802 - 9 VALHALLA INN ROAD, Toronto (Islington-City Centre West) — listed at $630,000. Earn buyer cashback at closing. No catches, just more money in your pocket.
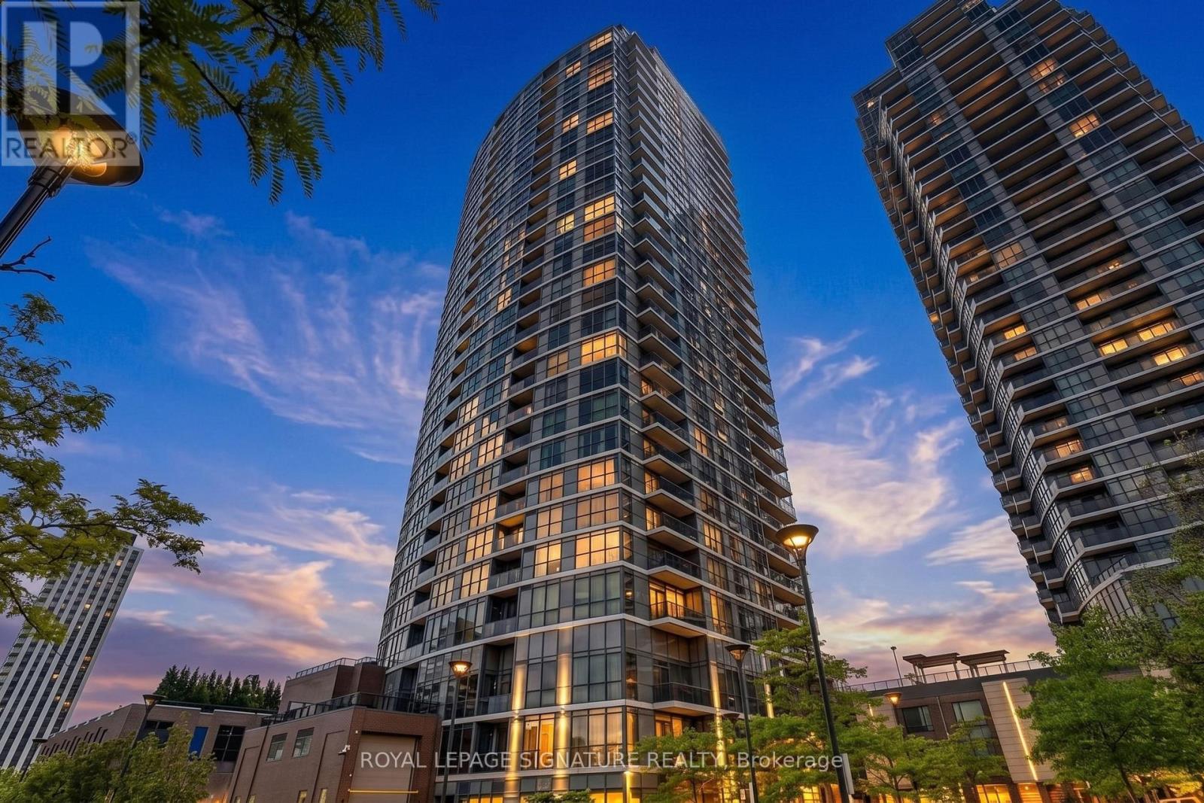
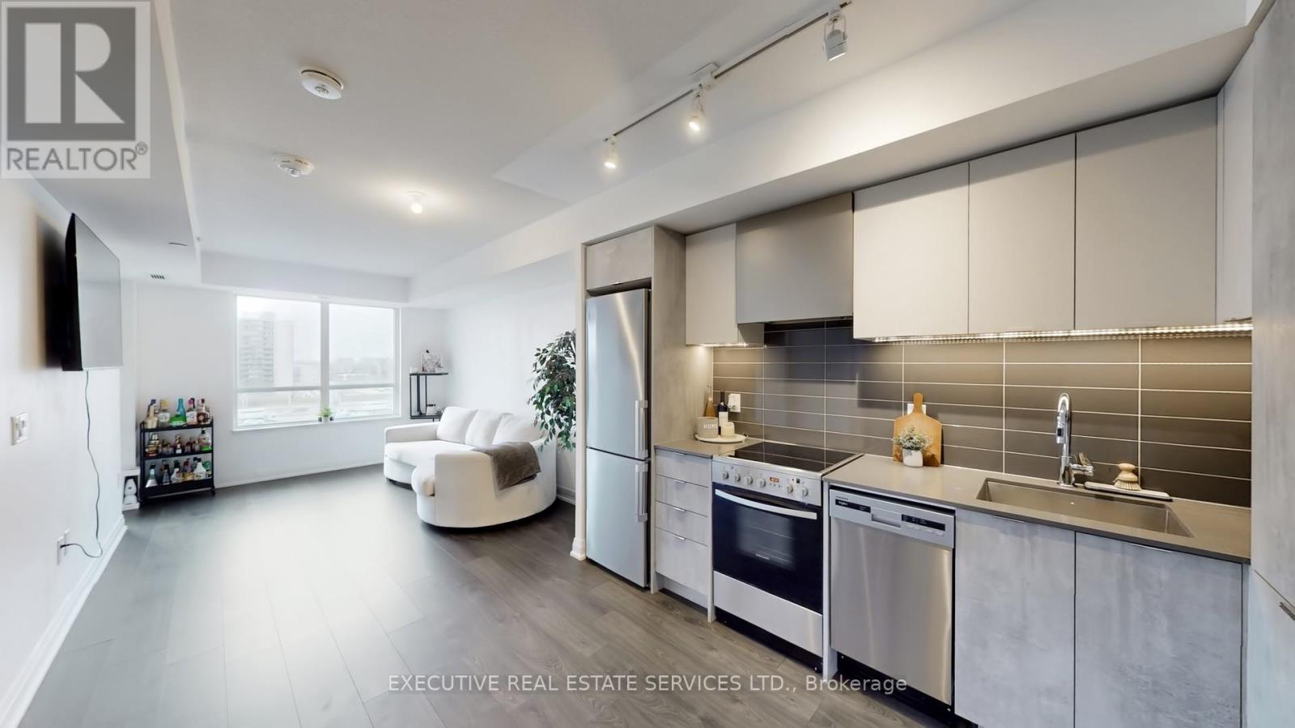
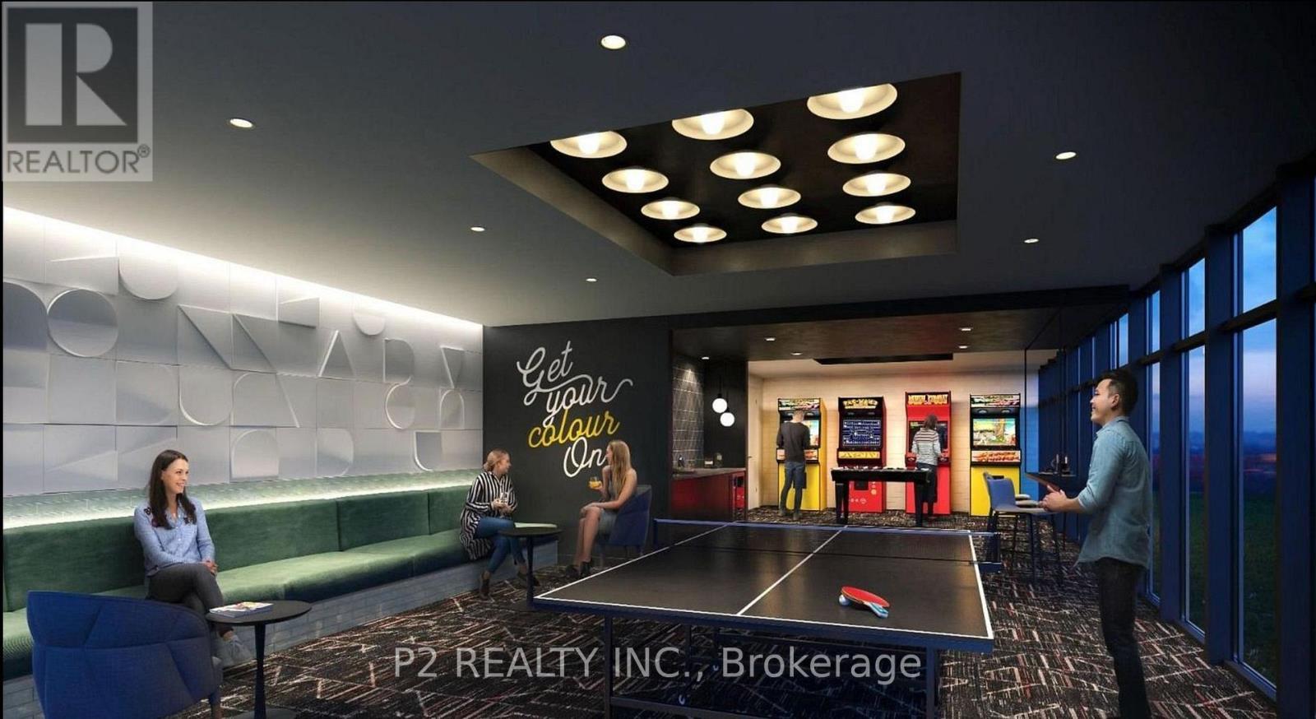
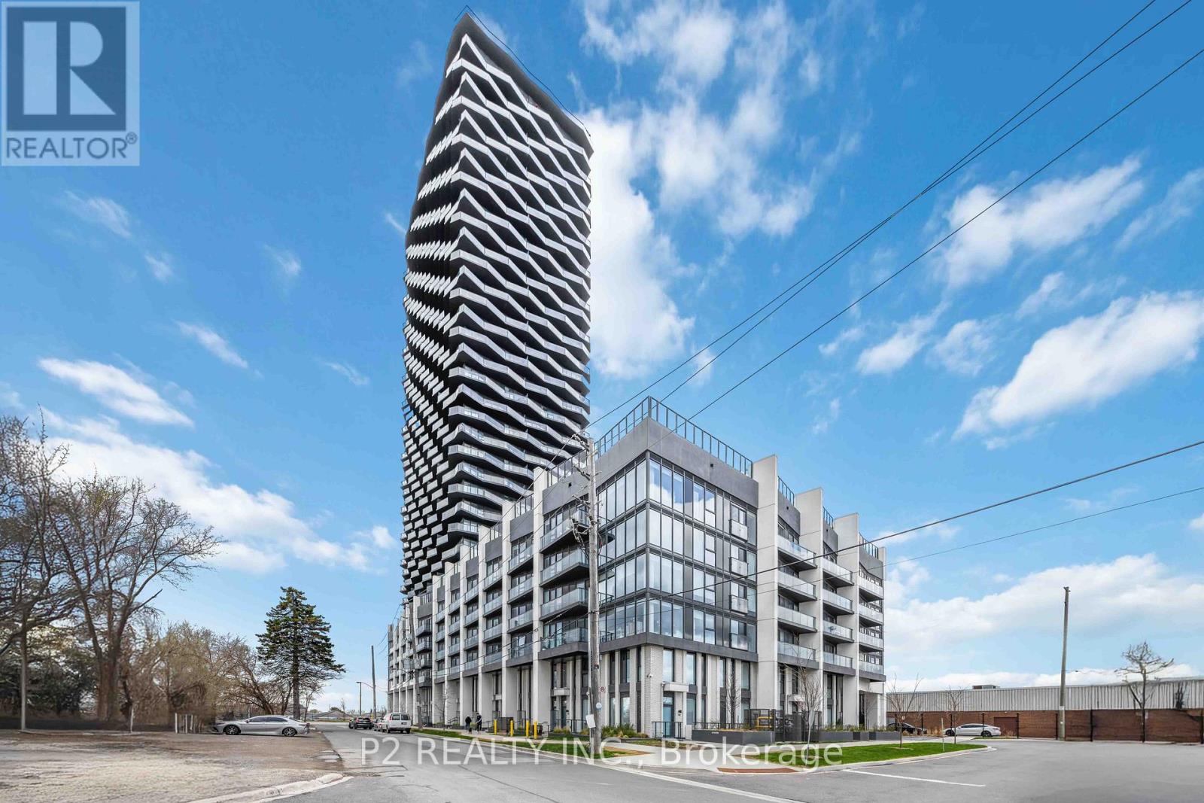
Welcome To The Triumph at Valhalla in this sun-drenched 2+1 bed, 2 bath corner suite. Offering nearly 900 sq.ft of beautifully designed living space, this condo boasts breathtaking, unobstructed panoramic views of Toronto's skyline and Lake Ontario. Ideal for those who love natural light, the floor-to-ceiling windows flood the interior with sunshine year-round. The modern kitchen is a chefs dream, featuring full-sized stainless steel appliances, generous counter space, a large kitchen island, and plenty of storage. The living and dining areas are designed to accommodate both casual and formal gatherings, with room for a sectional sofa and even a dedicated work-from-home nook. The split-bedroom layout offers privacy and versatility, one bedroom could easily serve as a nursery or office. The primary bedroom boasts a walk-in closet and an updated ensuite bath with a sleek glass shower. For those who value convenience, this condo is a commuters paradise, with easy access to major highways like the 427, 401, and the Gardiner Expressway. Its also just a short distance to downtown Toronto, Pearson Airport, Sherway Gardens Mall, and a variety of local amenities, including schools, shops, and restaurants. This condo is also packed with amenities, including a 24-hour concierge, fitness center, indoor pool, rooftop terrace with BBQs, party room, games room, and a children's play area. With everything you need just a stone's throw away, this home offers both luxury and convenience in one perfect package. (id:60164)
| Room | Level | Dimensions |
|---|---|---|
| Kitchen | Main level | 3.96 x 2.13 meters |
| Dining room | Main level | 6.4 x 3.4 meters |
| Living room | Main level | 6.4 x 3.4 meters |
| Study | Main level | 1.9 x 1.9 meters |
| Primary Bedroom | Main level | 3.04 x 3.56 meters |
| Bedroom 2 | Main level | 2.82 x 3.45 meters |
What are the ongoing costs beyond the mortgage?+
Budget for annual property taxes of $2,846.98, a condo/maintenance fee of $783.88/mo, heating is forced air, natural gas. Always verify the latest figures with your agent before making an offer — these change yearly.
How is the home heated? Is it efficient?+
Heating is forced air, natural gas. Gas heating is generally the most cost-efficient option in Ontario winters.
What do the condo/maintenance fees cover?+
The $783.88/mo fee covers: Common Area Maintenance, Heat, Water, Insurance, Parking.
What's the parking situation?+
This property includes 1 space — Garage, Underground.
Does it have a basement, and is it finished?+
The listing describes the basement as: None. Confirm the finishing status during a showing — it affects both livable space and resale value.
Is there air conditioning?+
Yes — central air conditioning cooling is in place.
Ask About This Property
Benchmark price · Updated 2026-09
Year over year
Past 10 years
Similar listings
 For Sale23 days5
 For Sale63 days28
 For Sale63 days17
 For Sale139 days30

The listing data above is provided under copyright by the Canadian Real Estate Association. While the information is considered reliable, its accuracy is not guaranteed by the Canadian Real Estate Association or getsetsold.ca. Neither getsetsold.ca nor its affiliates make any representations or warranties, express or implied, regarding the accuracy or completeness of the information presented here.